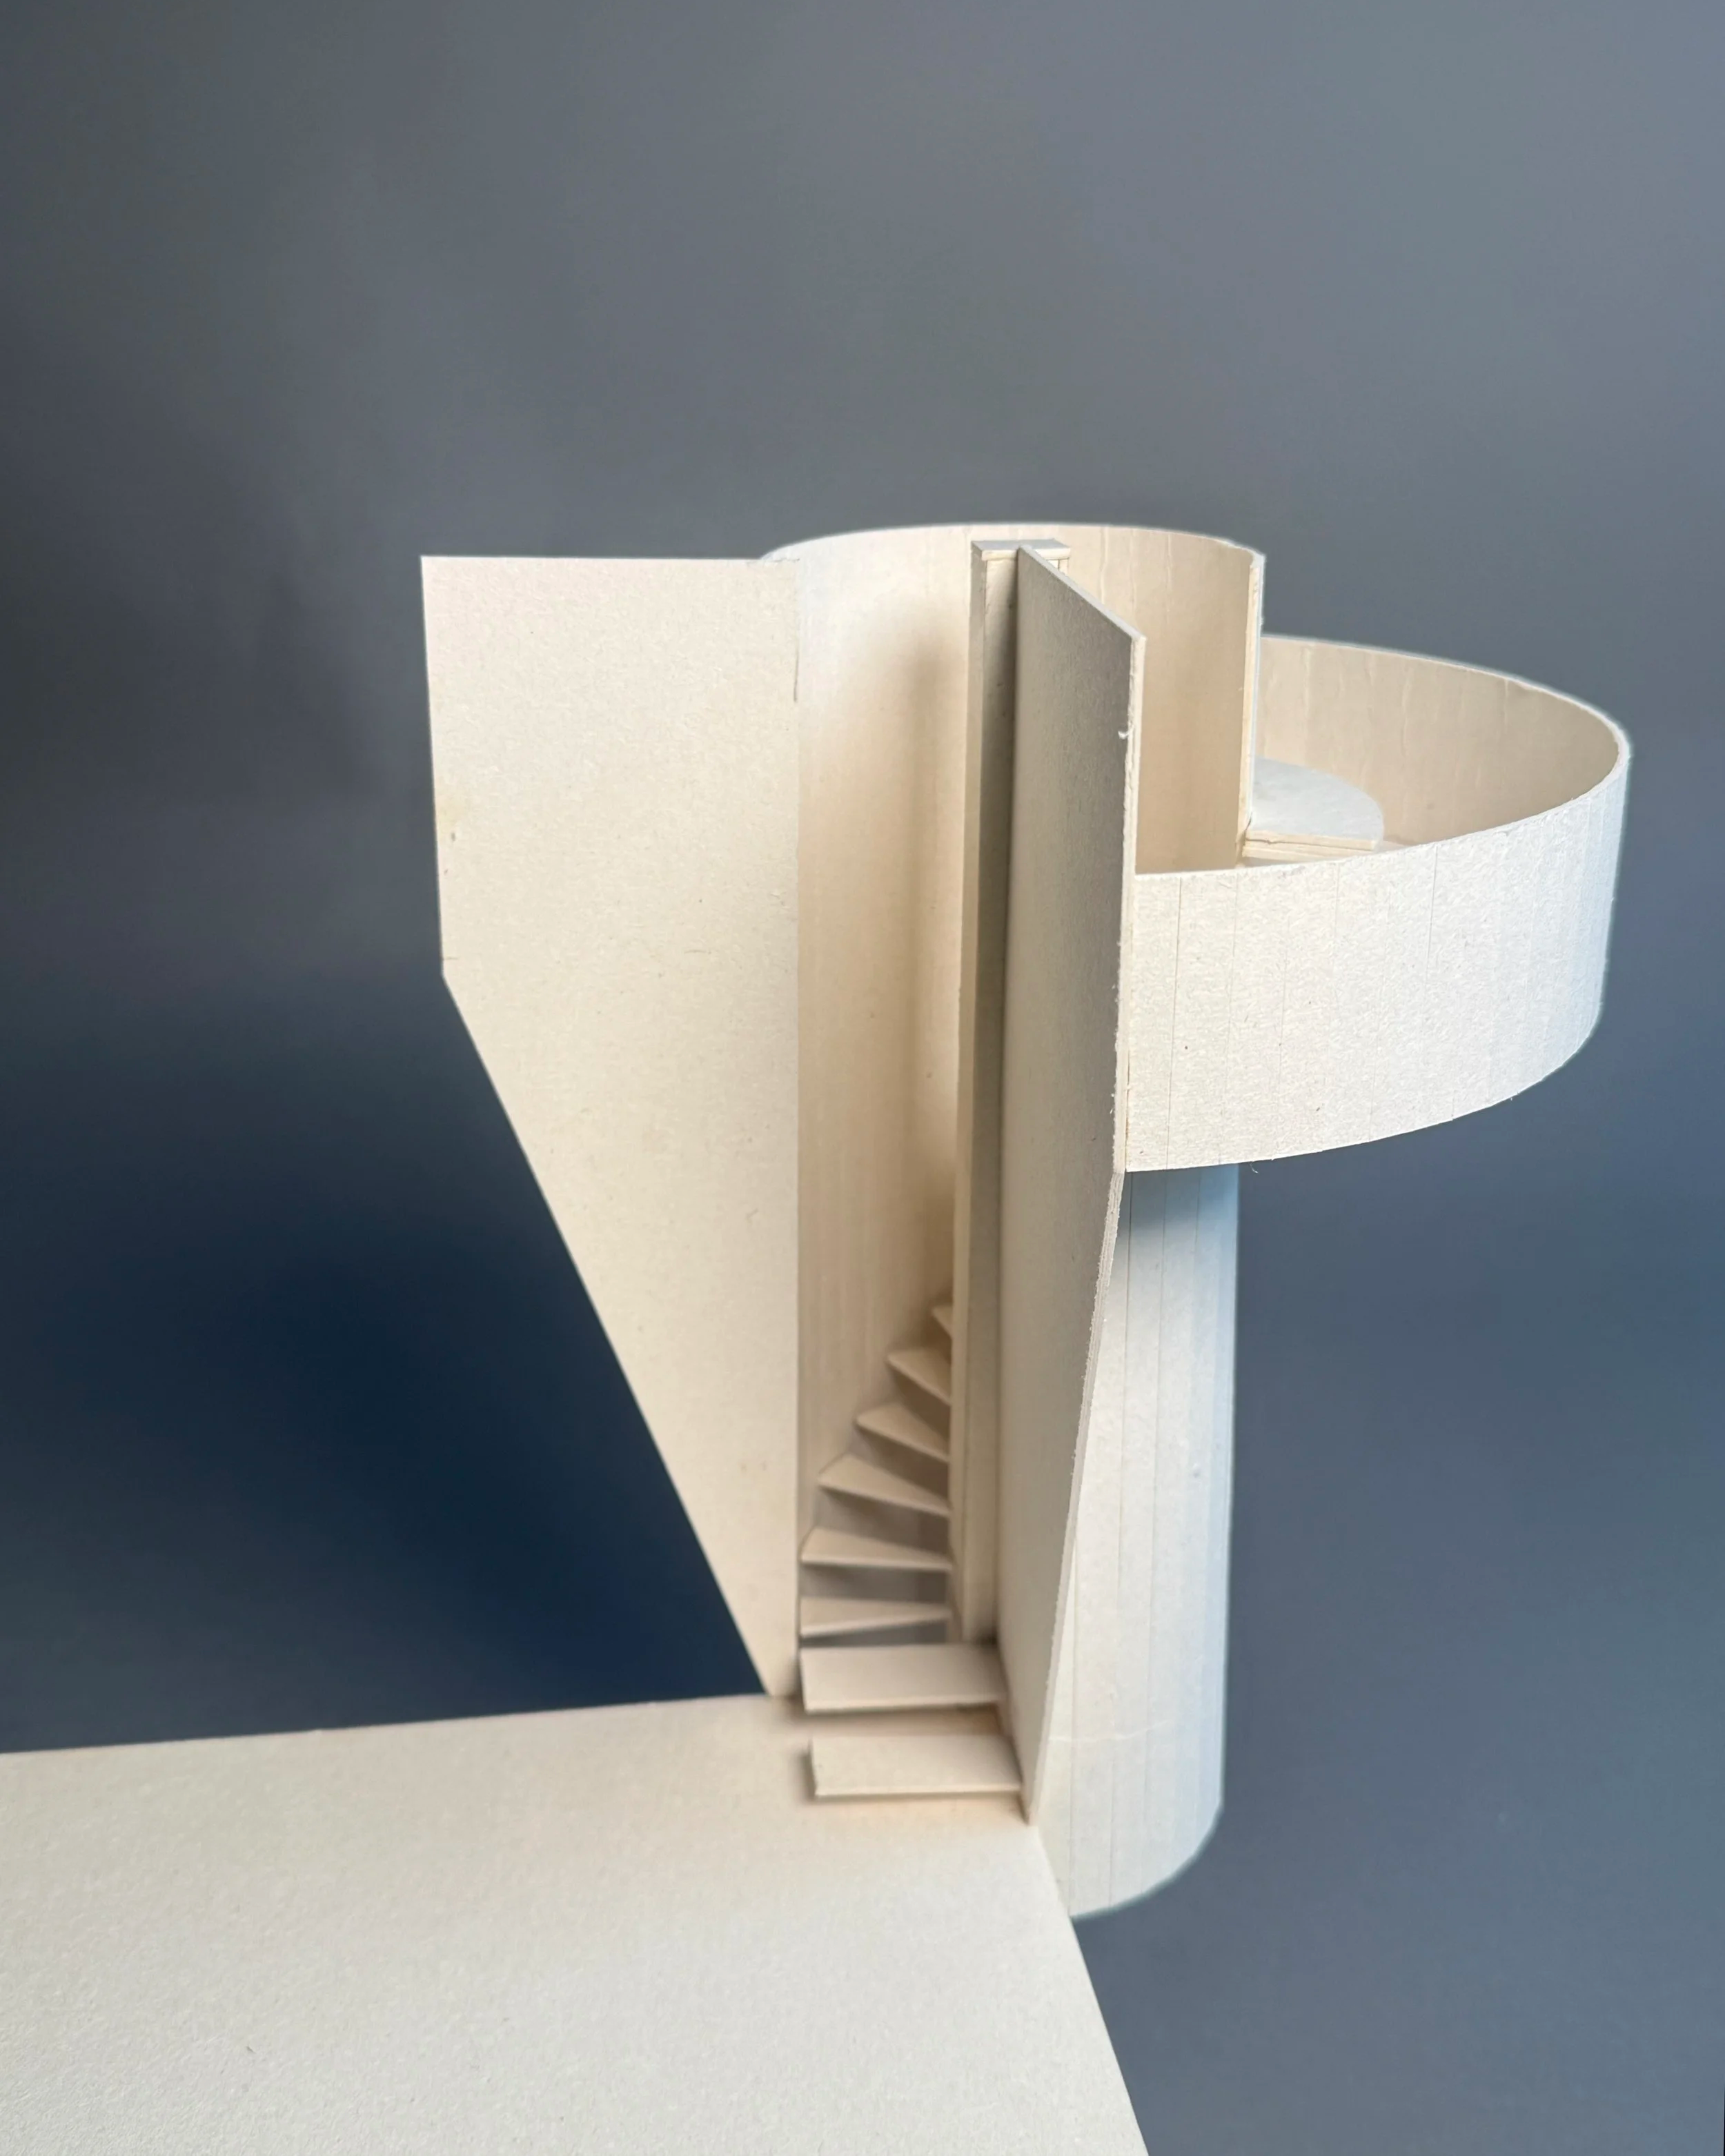
Origin Point
A Room With A View
For the first project in my studio class in Copenhagen, we were tasked with designing “A Room With a View”. This was to be a small viewing tower, positioned on the corner of the harbor overlooking the city. My answer to this brief was Origin Point.
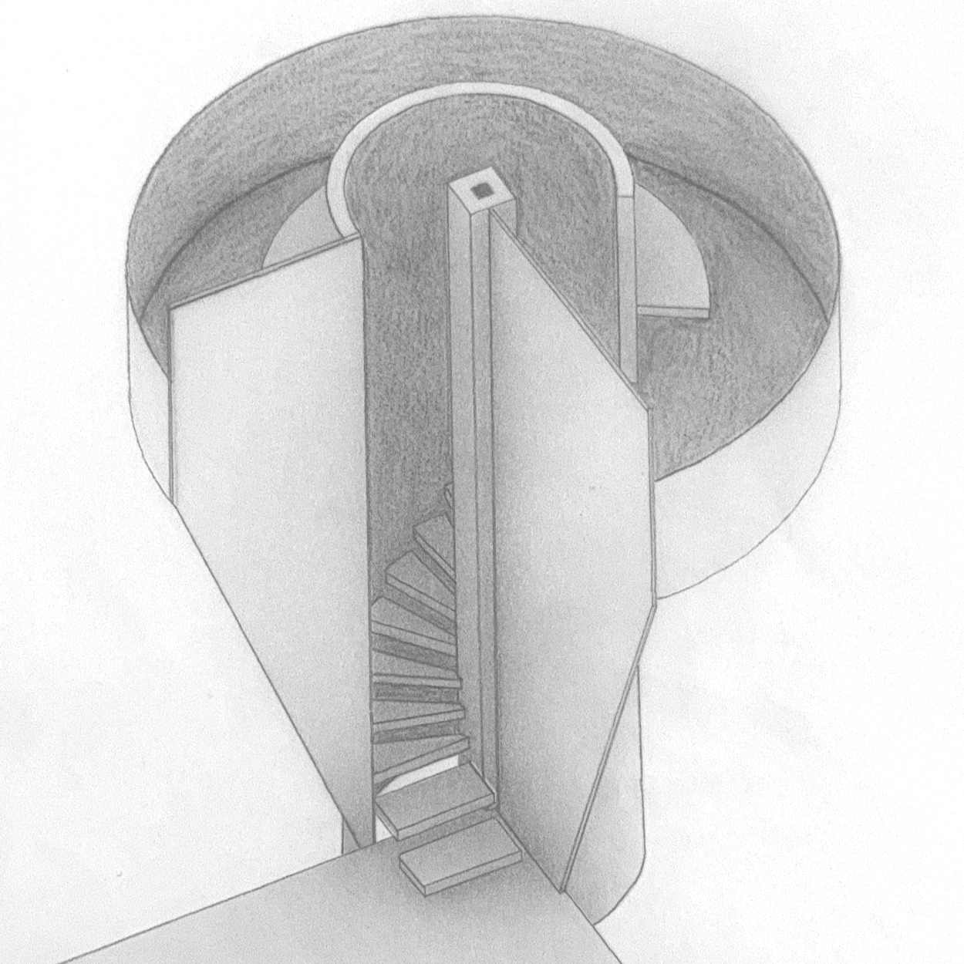
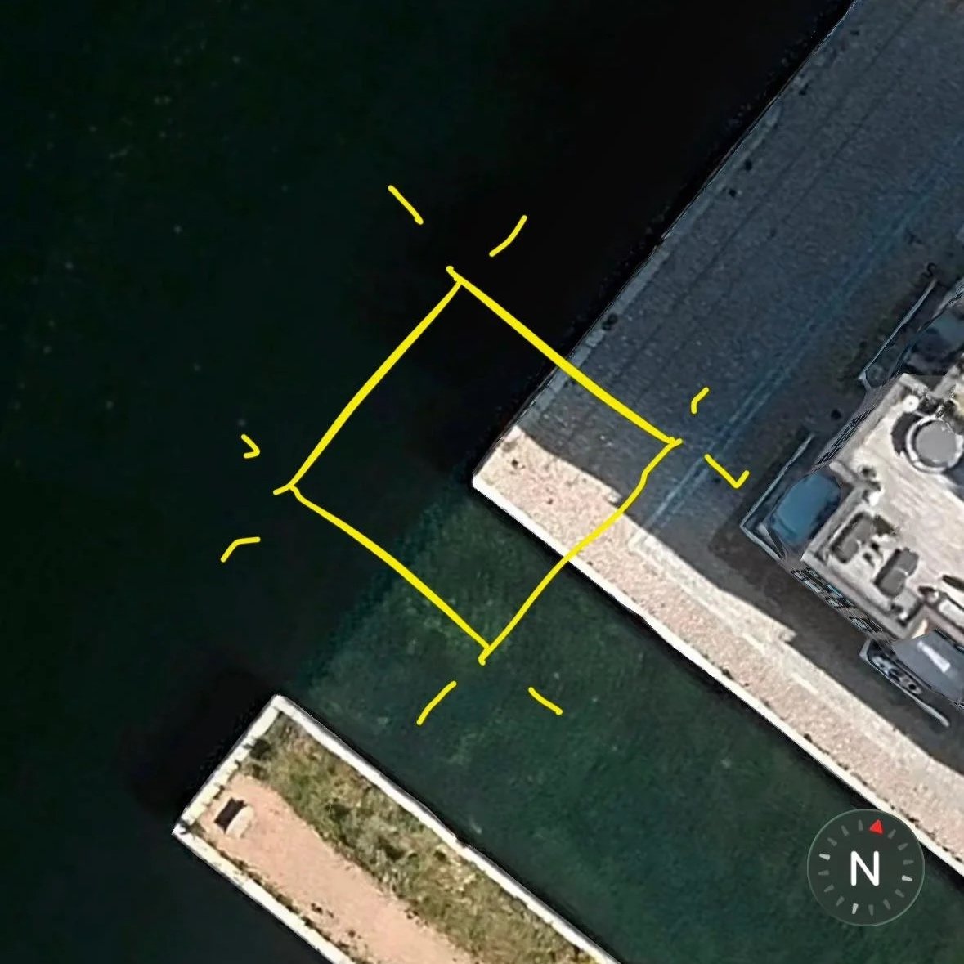
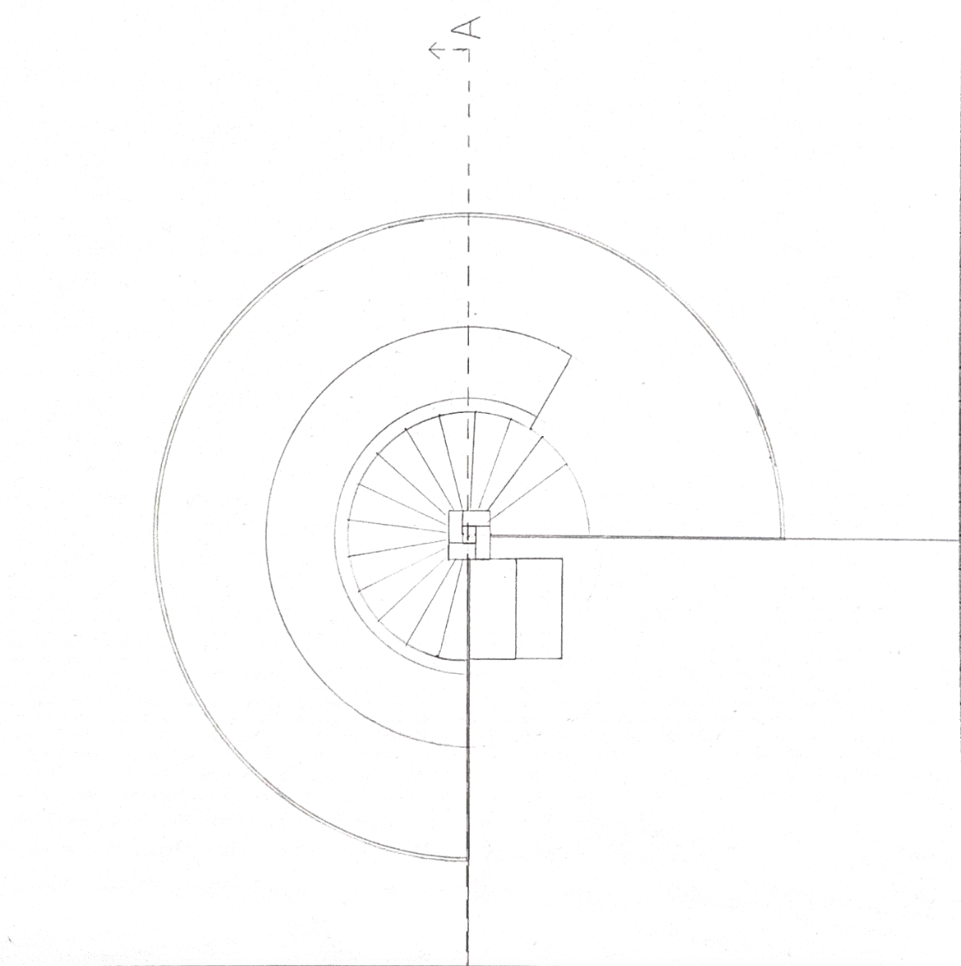
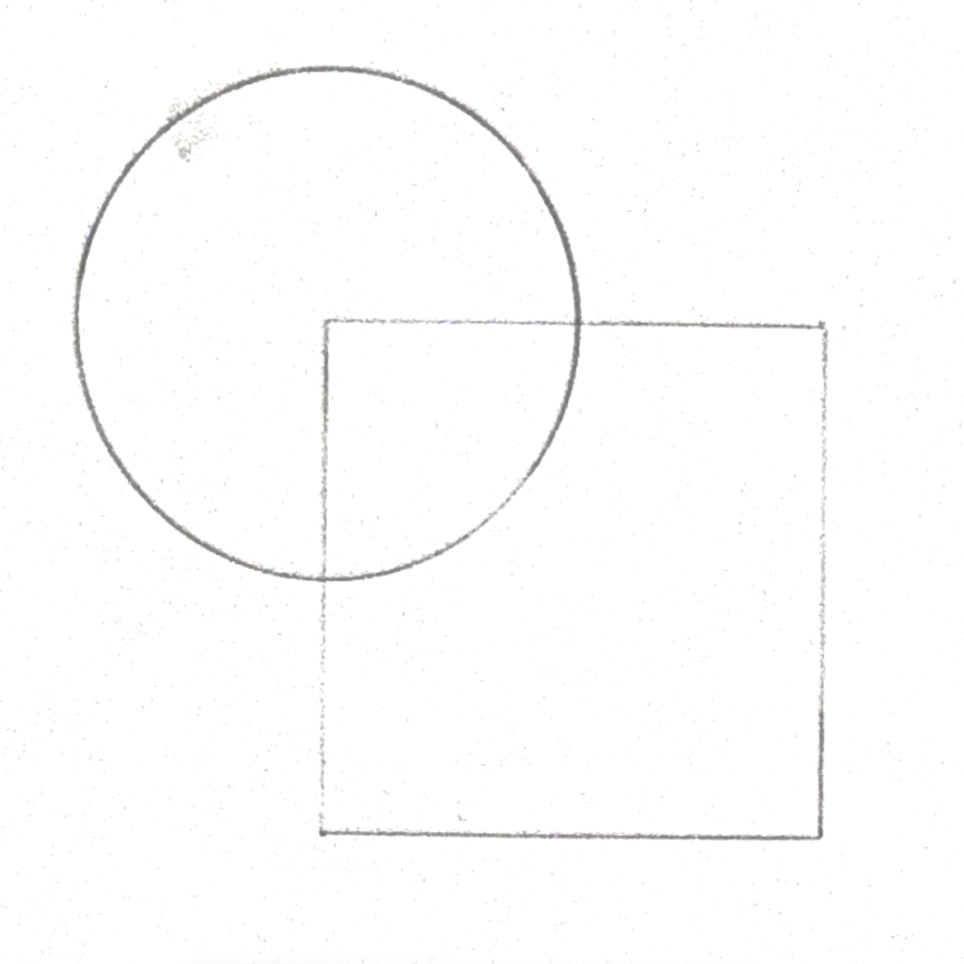
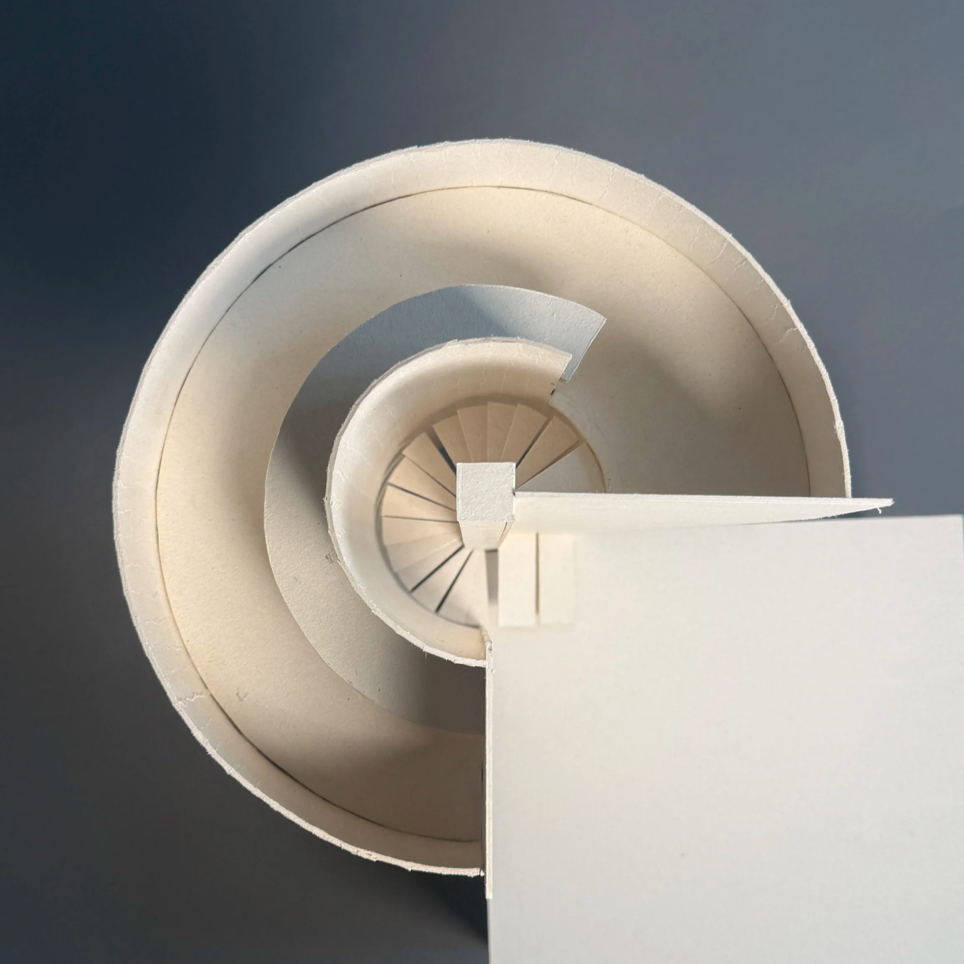
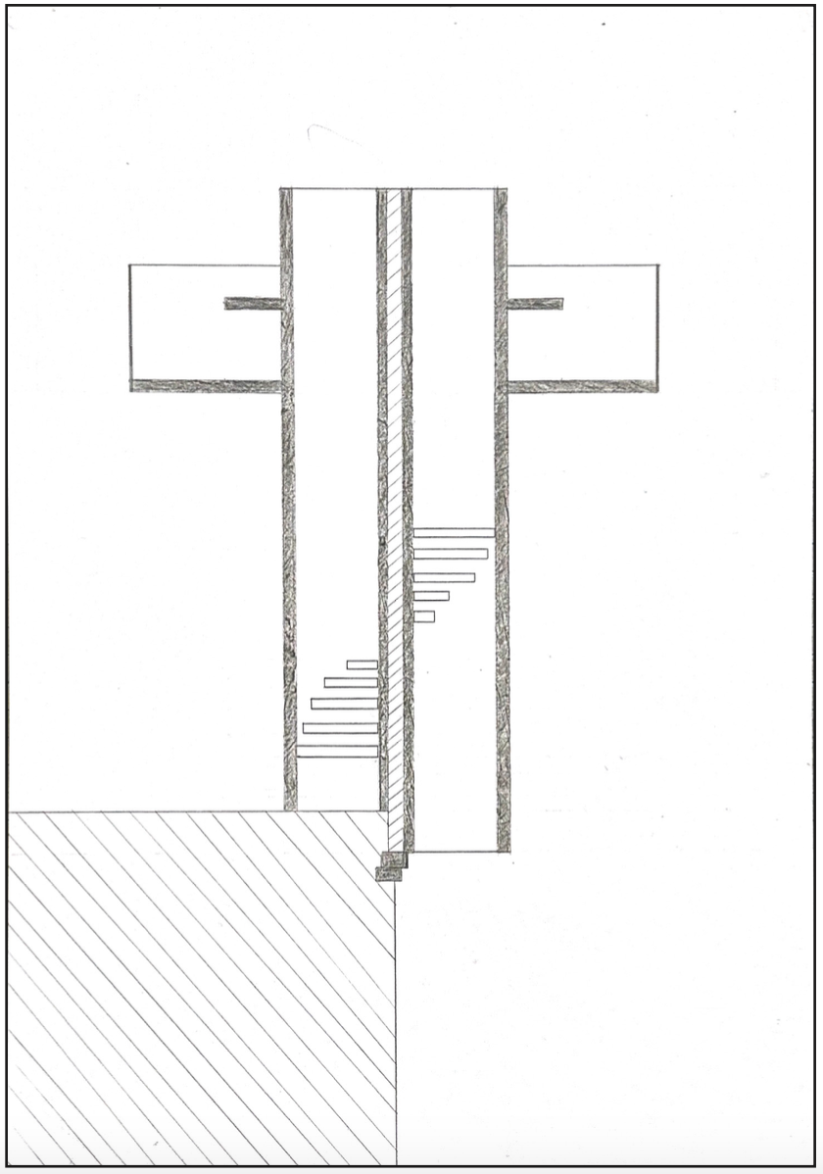
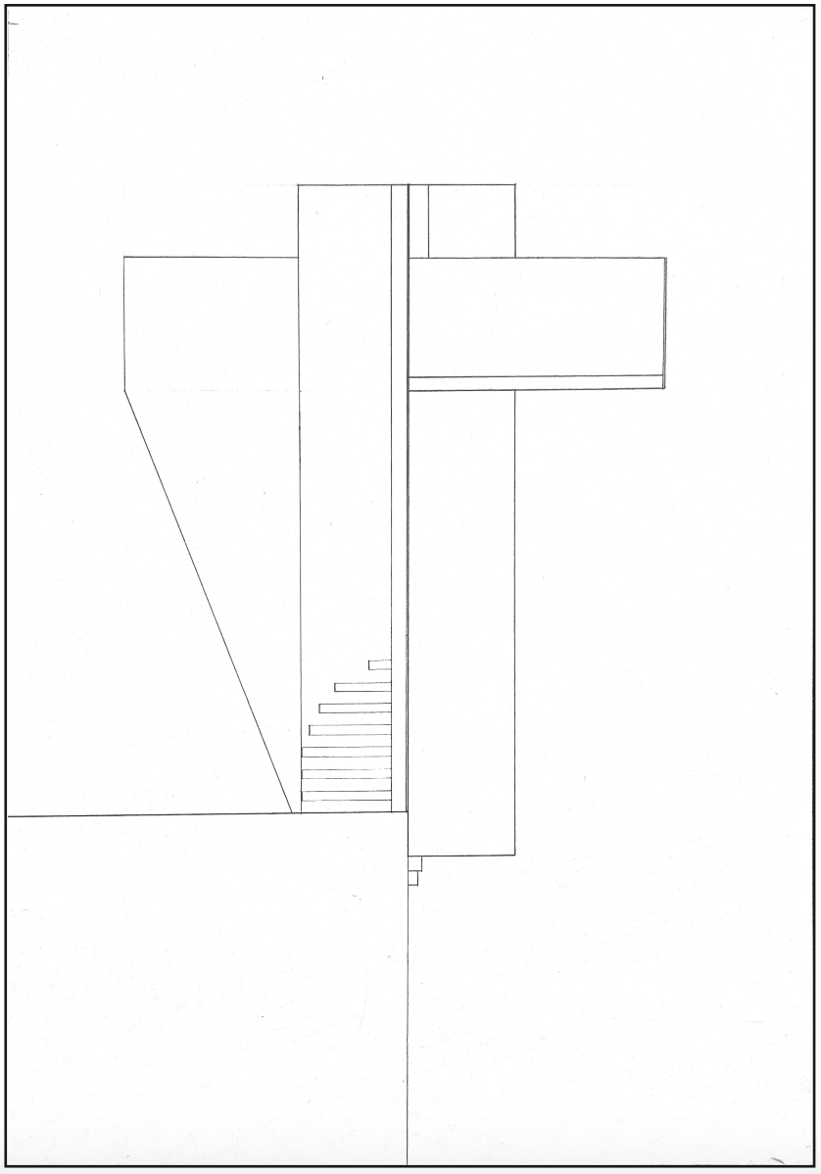
The tower’s design and geometry arose from a desire to relate the site’s cube shape to the cylinder of a spiral staircase. With the central point of origin at the dock’s corner, the rectilinear and cylindrical forms overlap and connect, reflecting the site’s corner orientation. Every plane in this project originates with and follows one of these two initial geometries: the square of the dock, or the cylinder of the staircase. In that way, each form is in conversation with those around it, creating a sleek and balanced design.
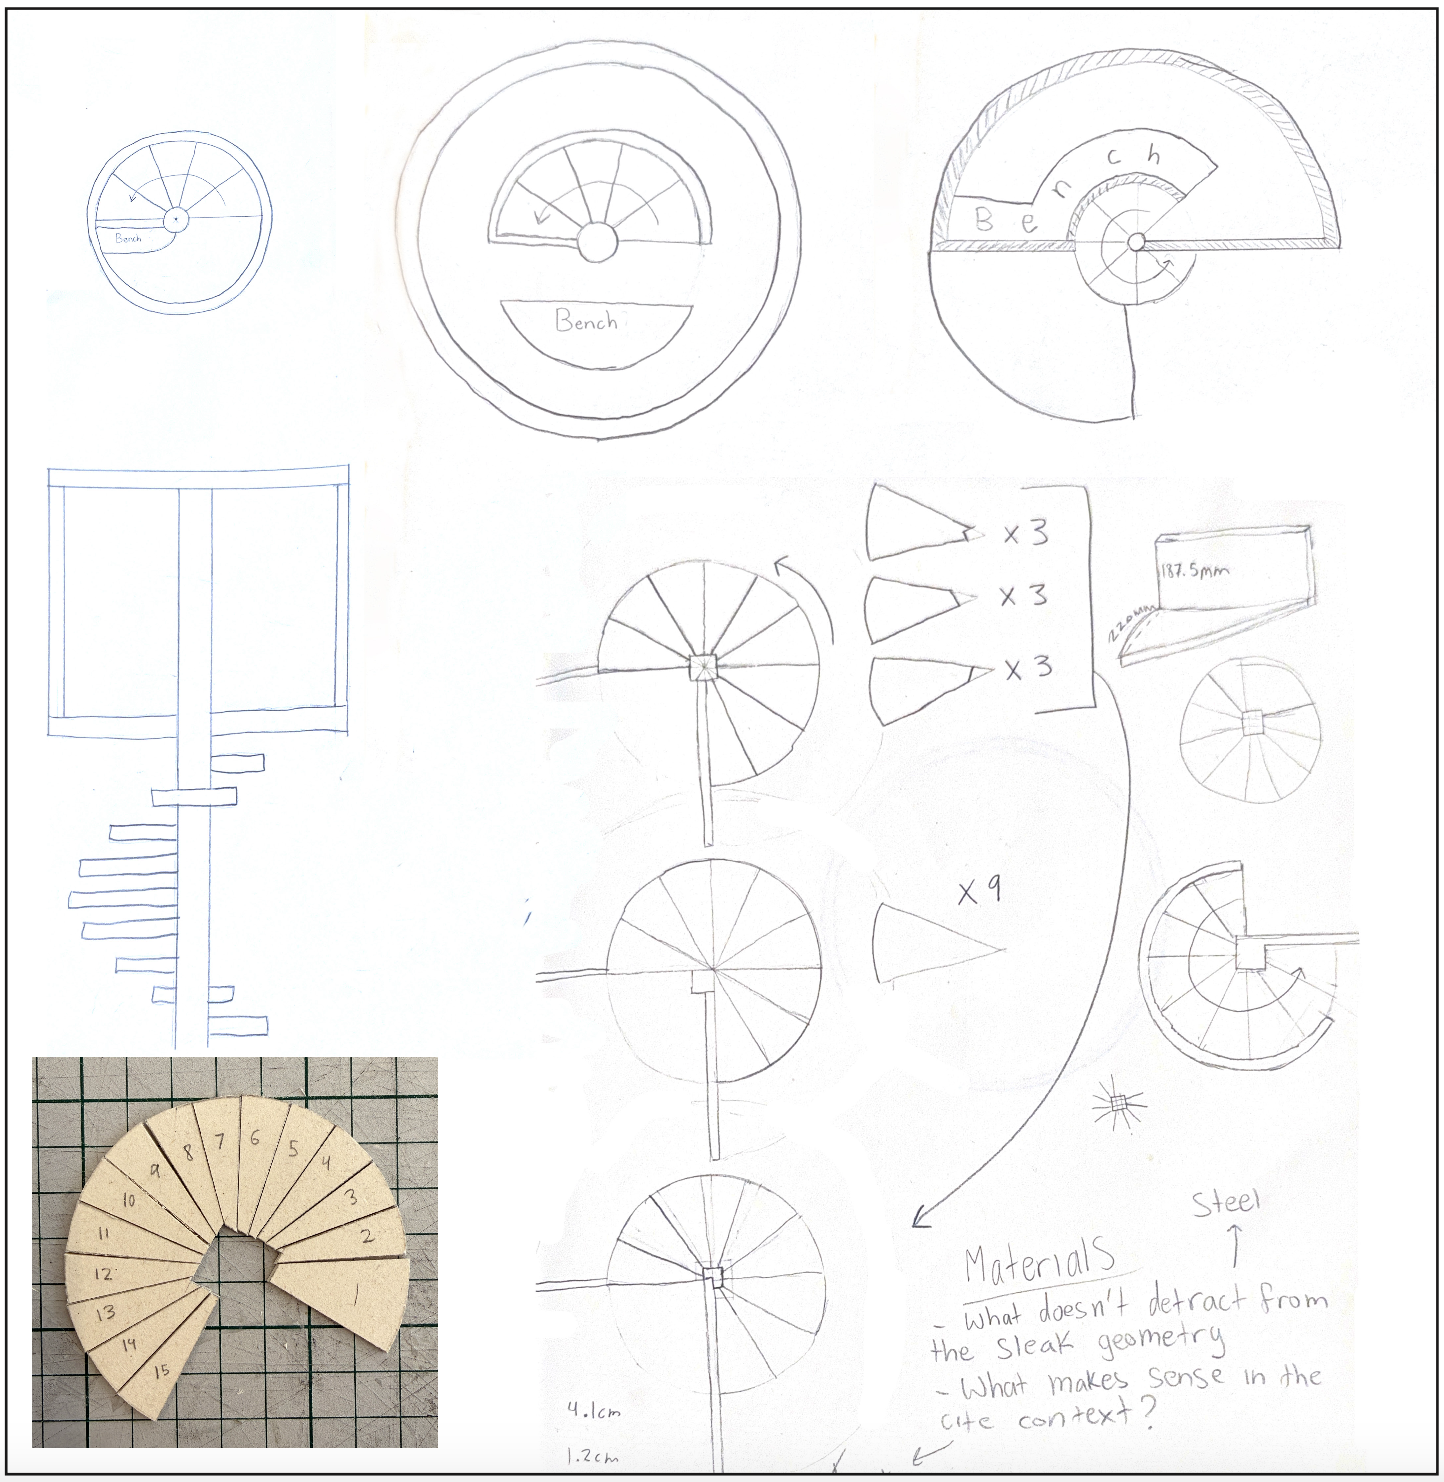
Preliminary sketches and stair design
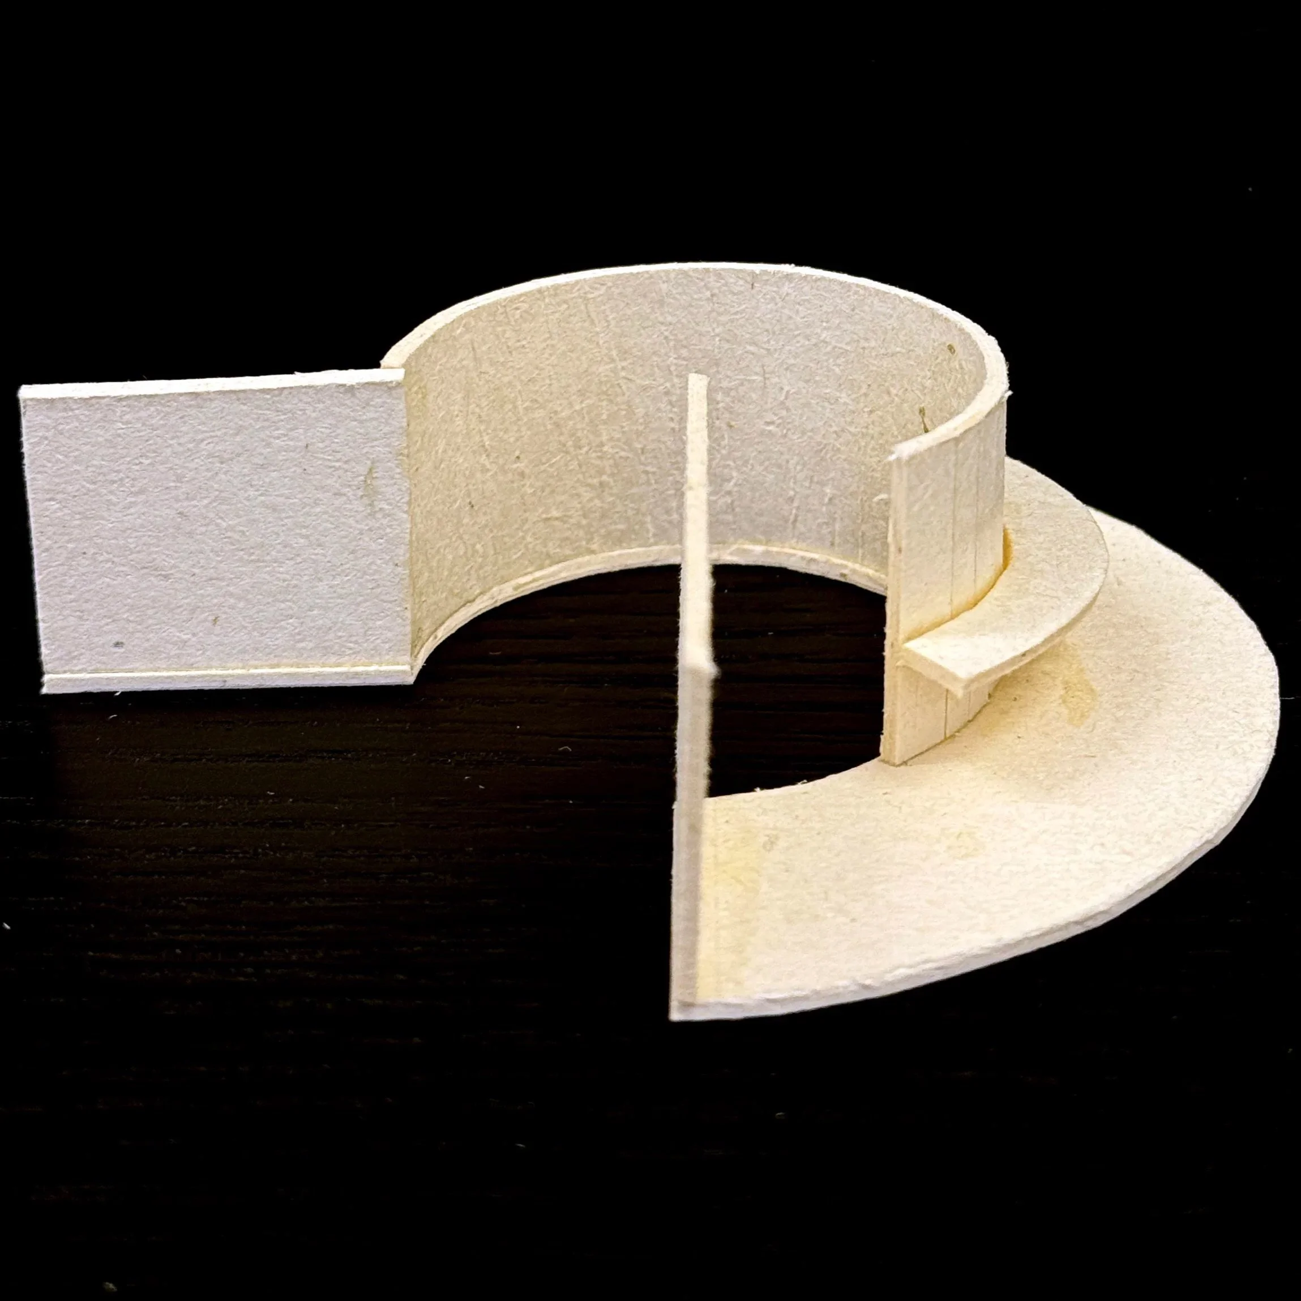
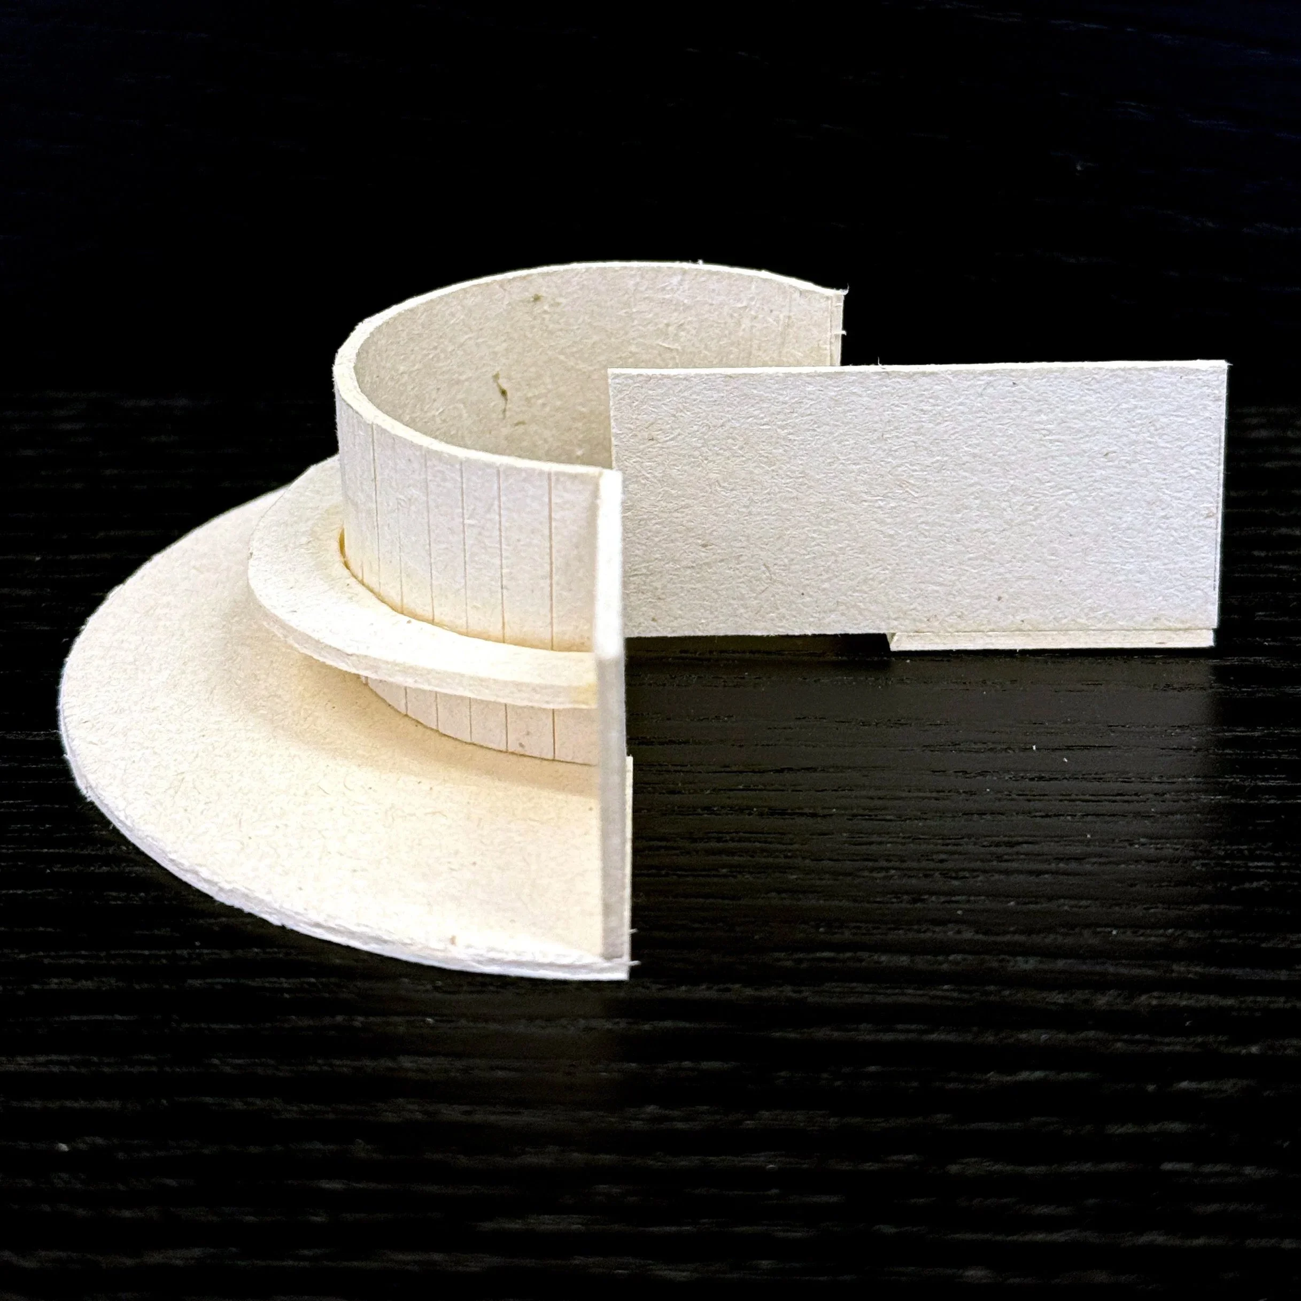
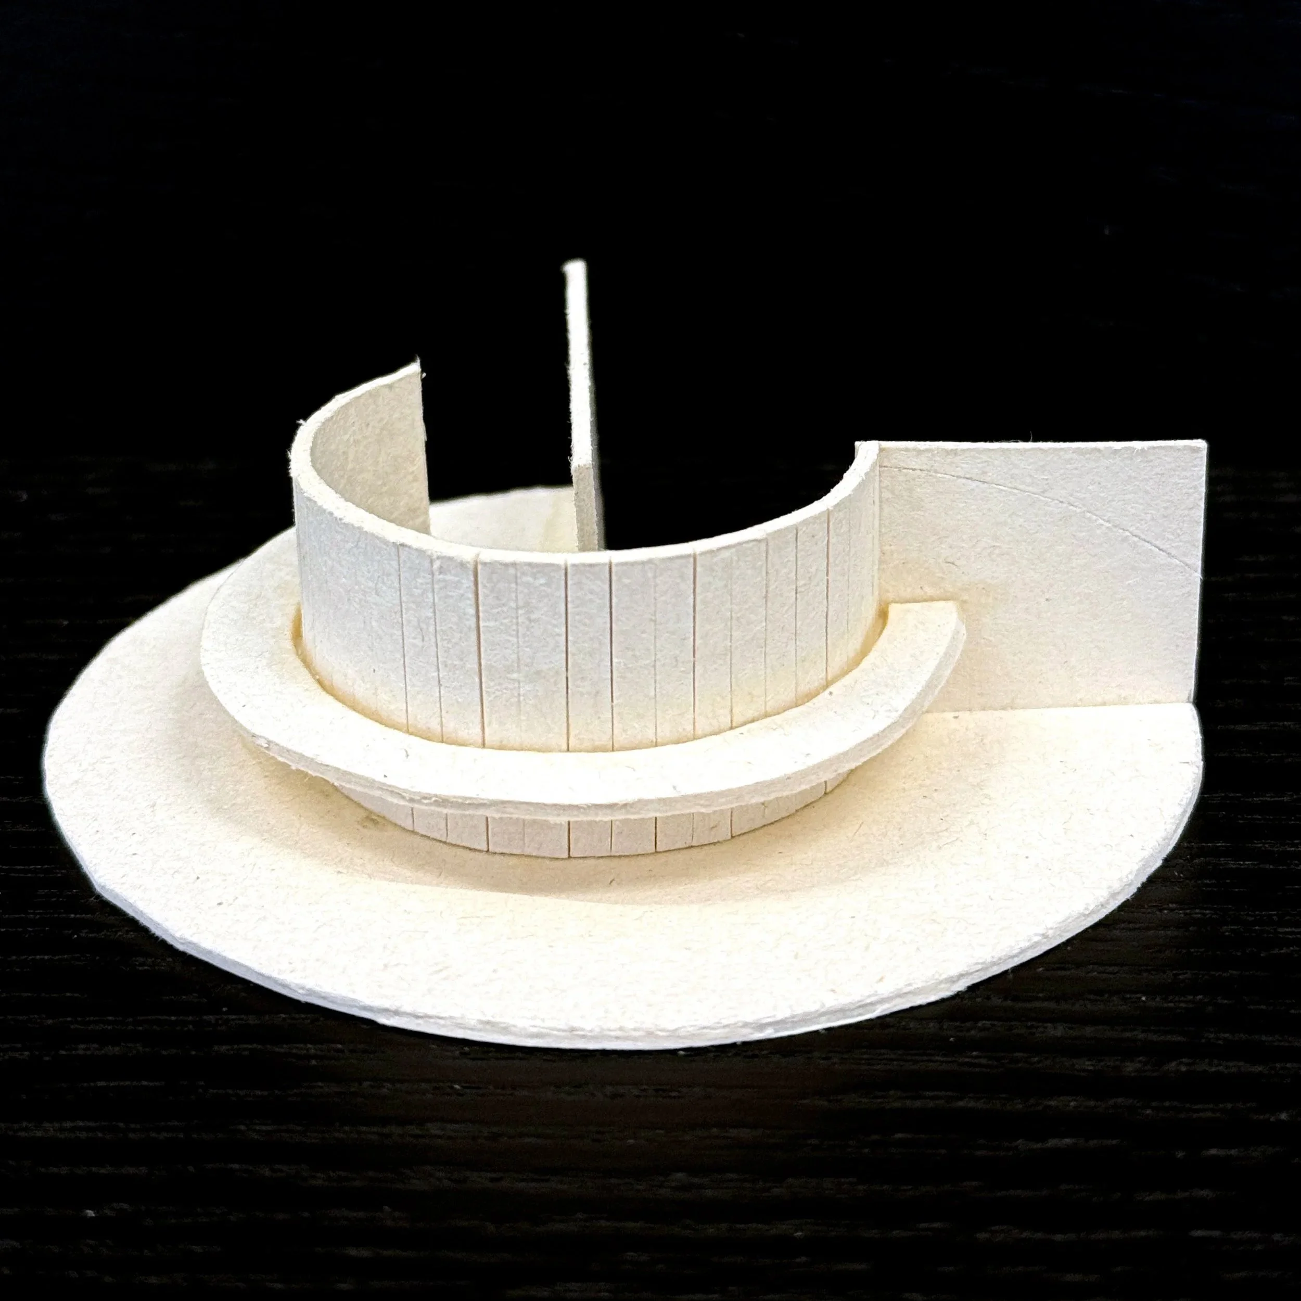
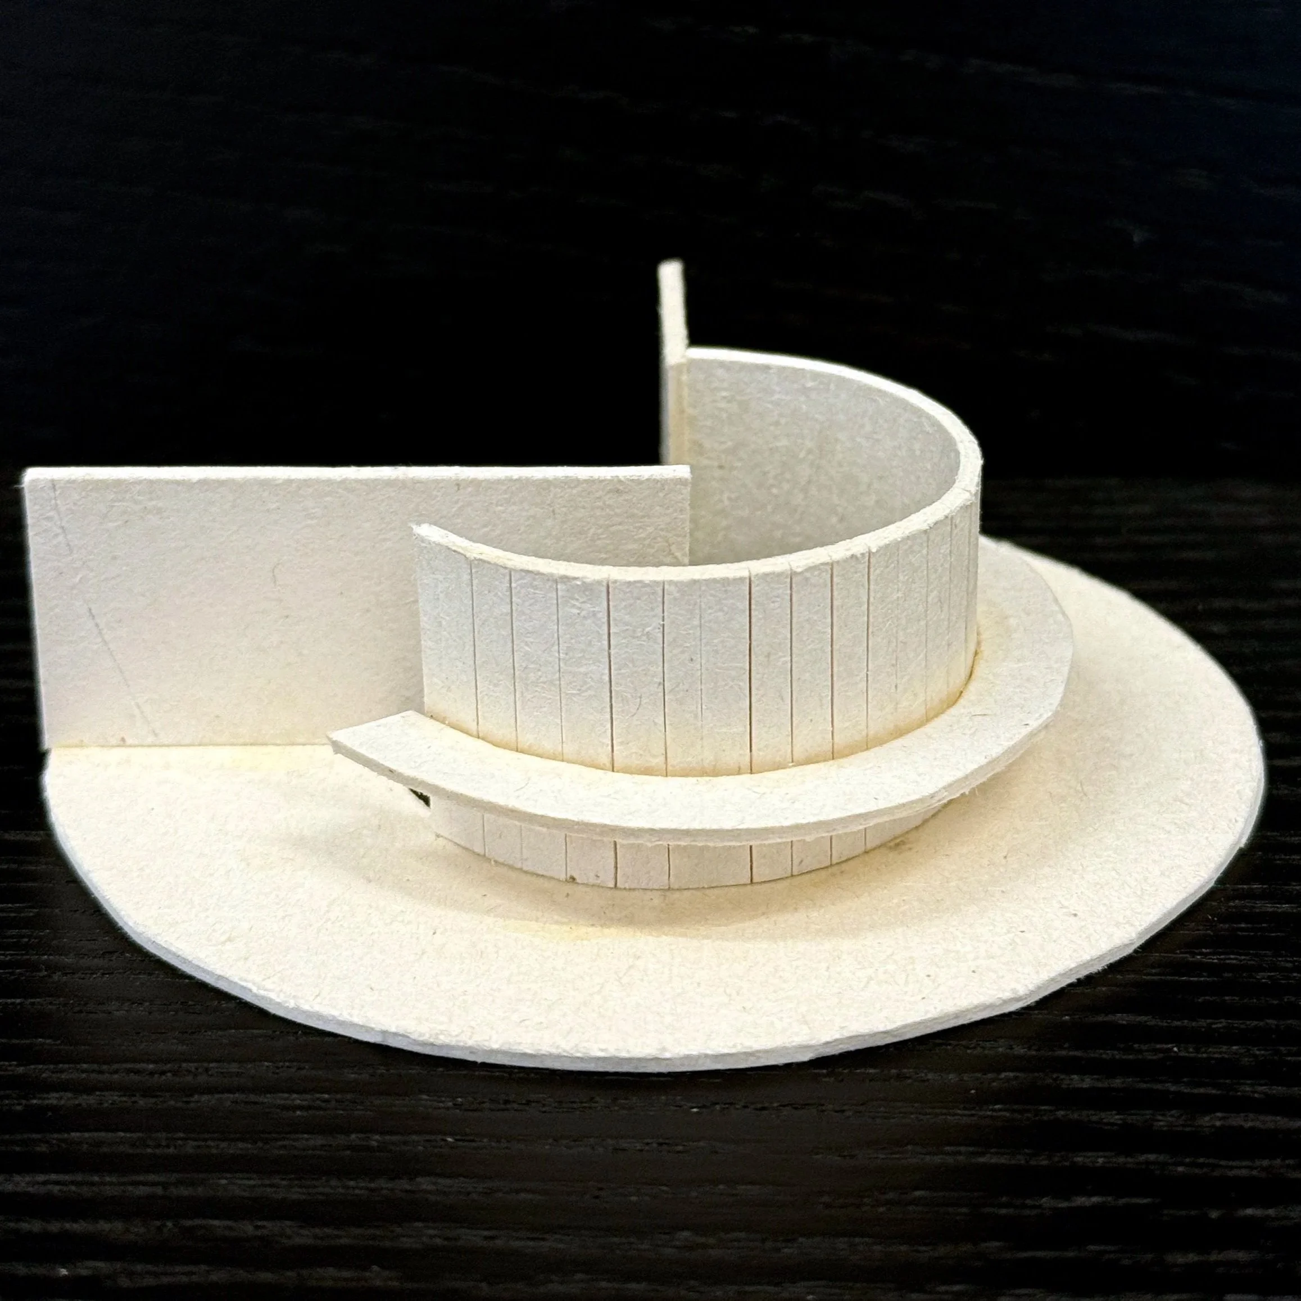
Sketch models
Origin Point curates the experience of ascending and viewing. Upon approaching, you see two steel planes and a set of stairs disappearing between them, inviting you in. As you step through the tall gap and wind your way up the spiral staircase, concrete surrounds you, and you catch glimpses of the sea through the stairs. Once you emerge, you see an unobstructed view of the harbor laid out before you. The bench you sit on to take in the view wraps around ¾ of the circle, the part that sits over the water facing outward toward the harbor. This gentle limitation is intentional. By not having any bench or standing area facing the buildings where you came from, your view as you sit is naturally focused on the harbor.
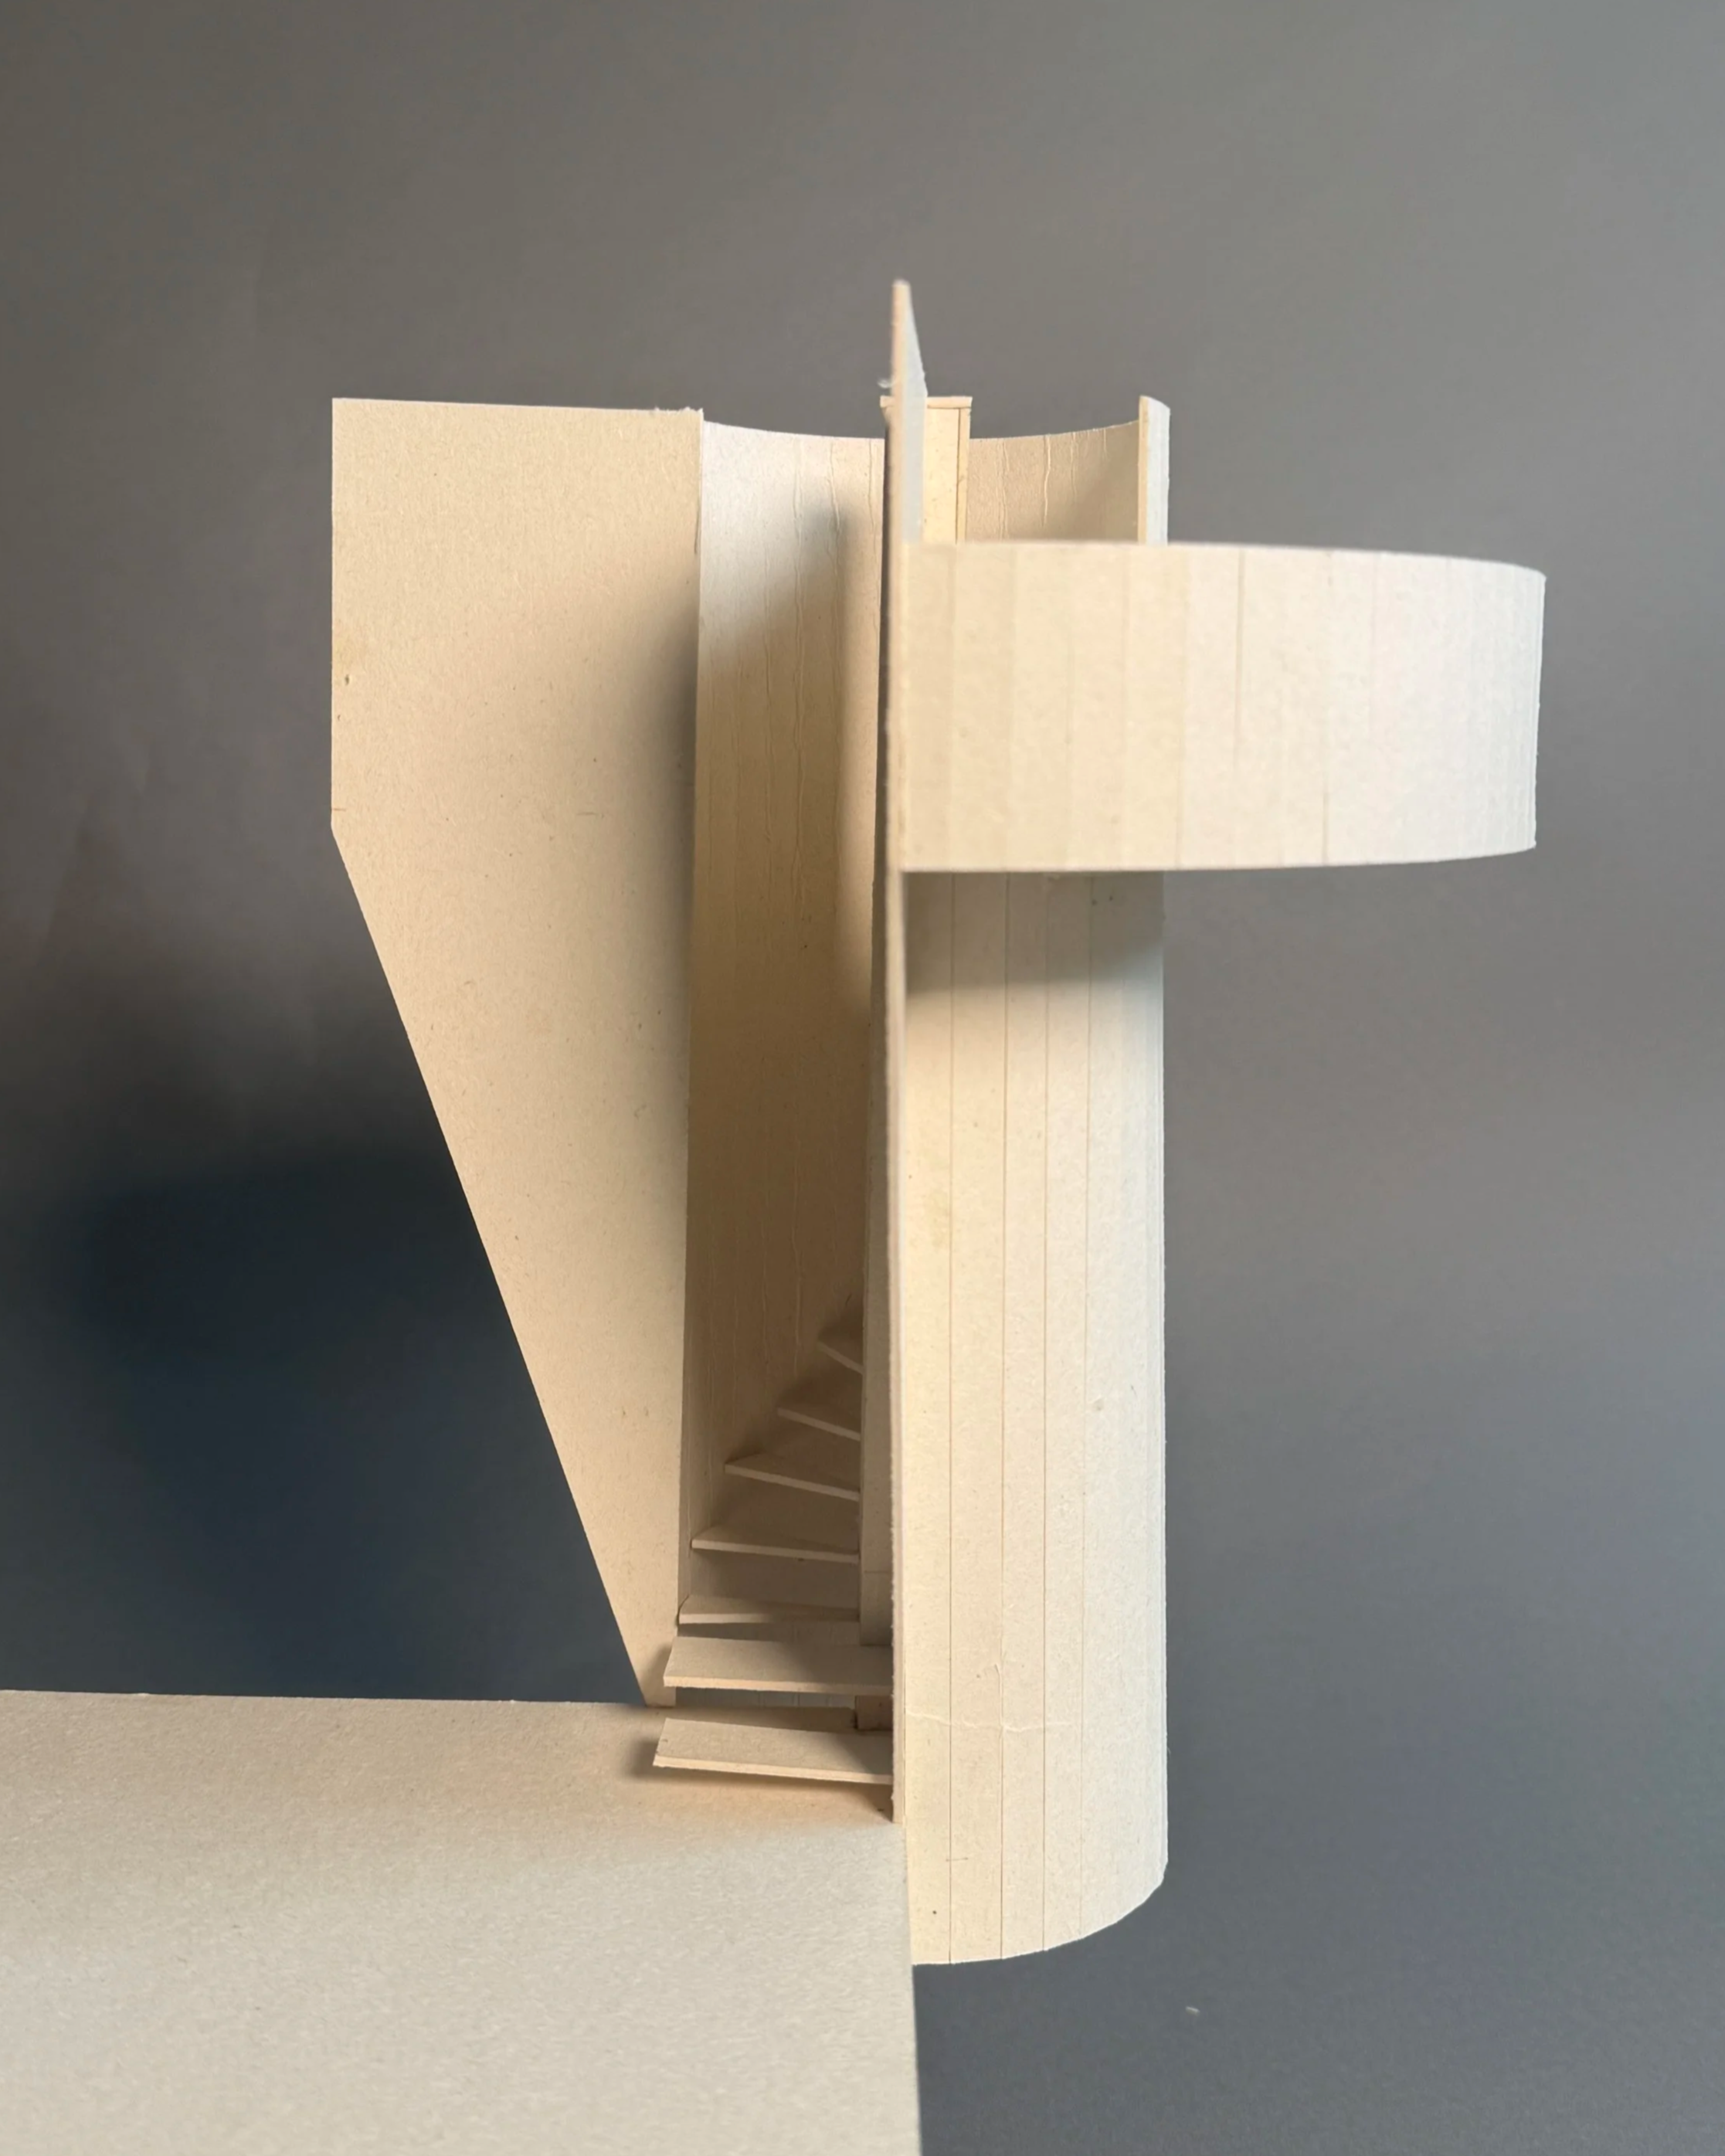
modeled at 1:20 in chipboard
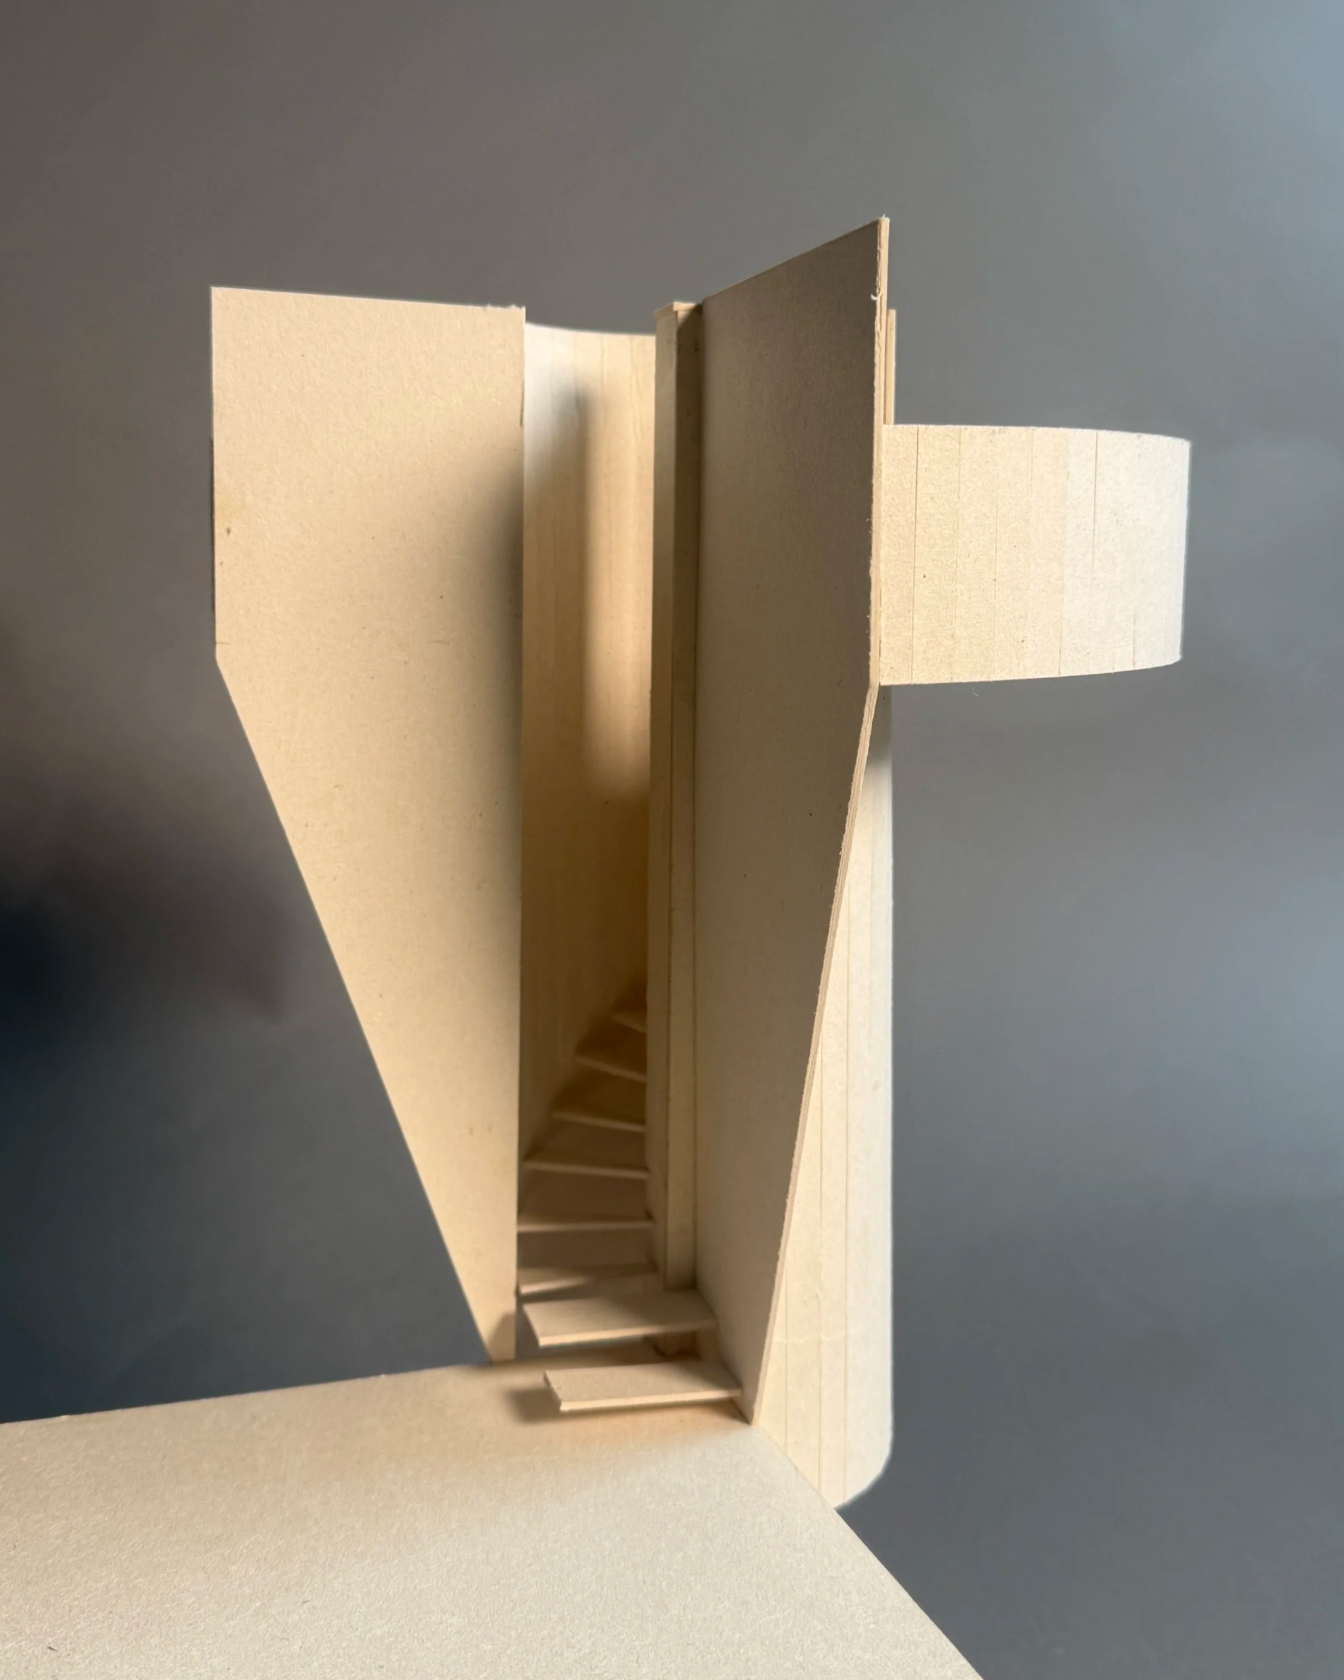
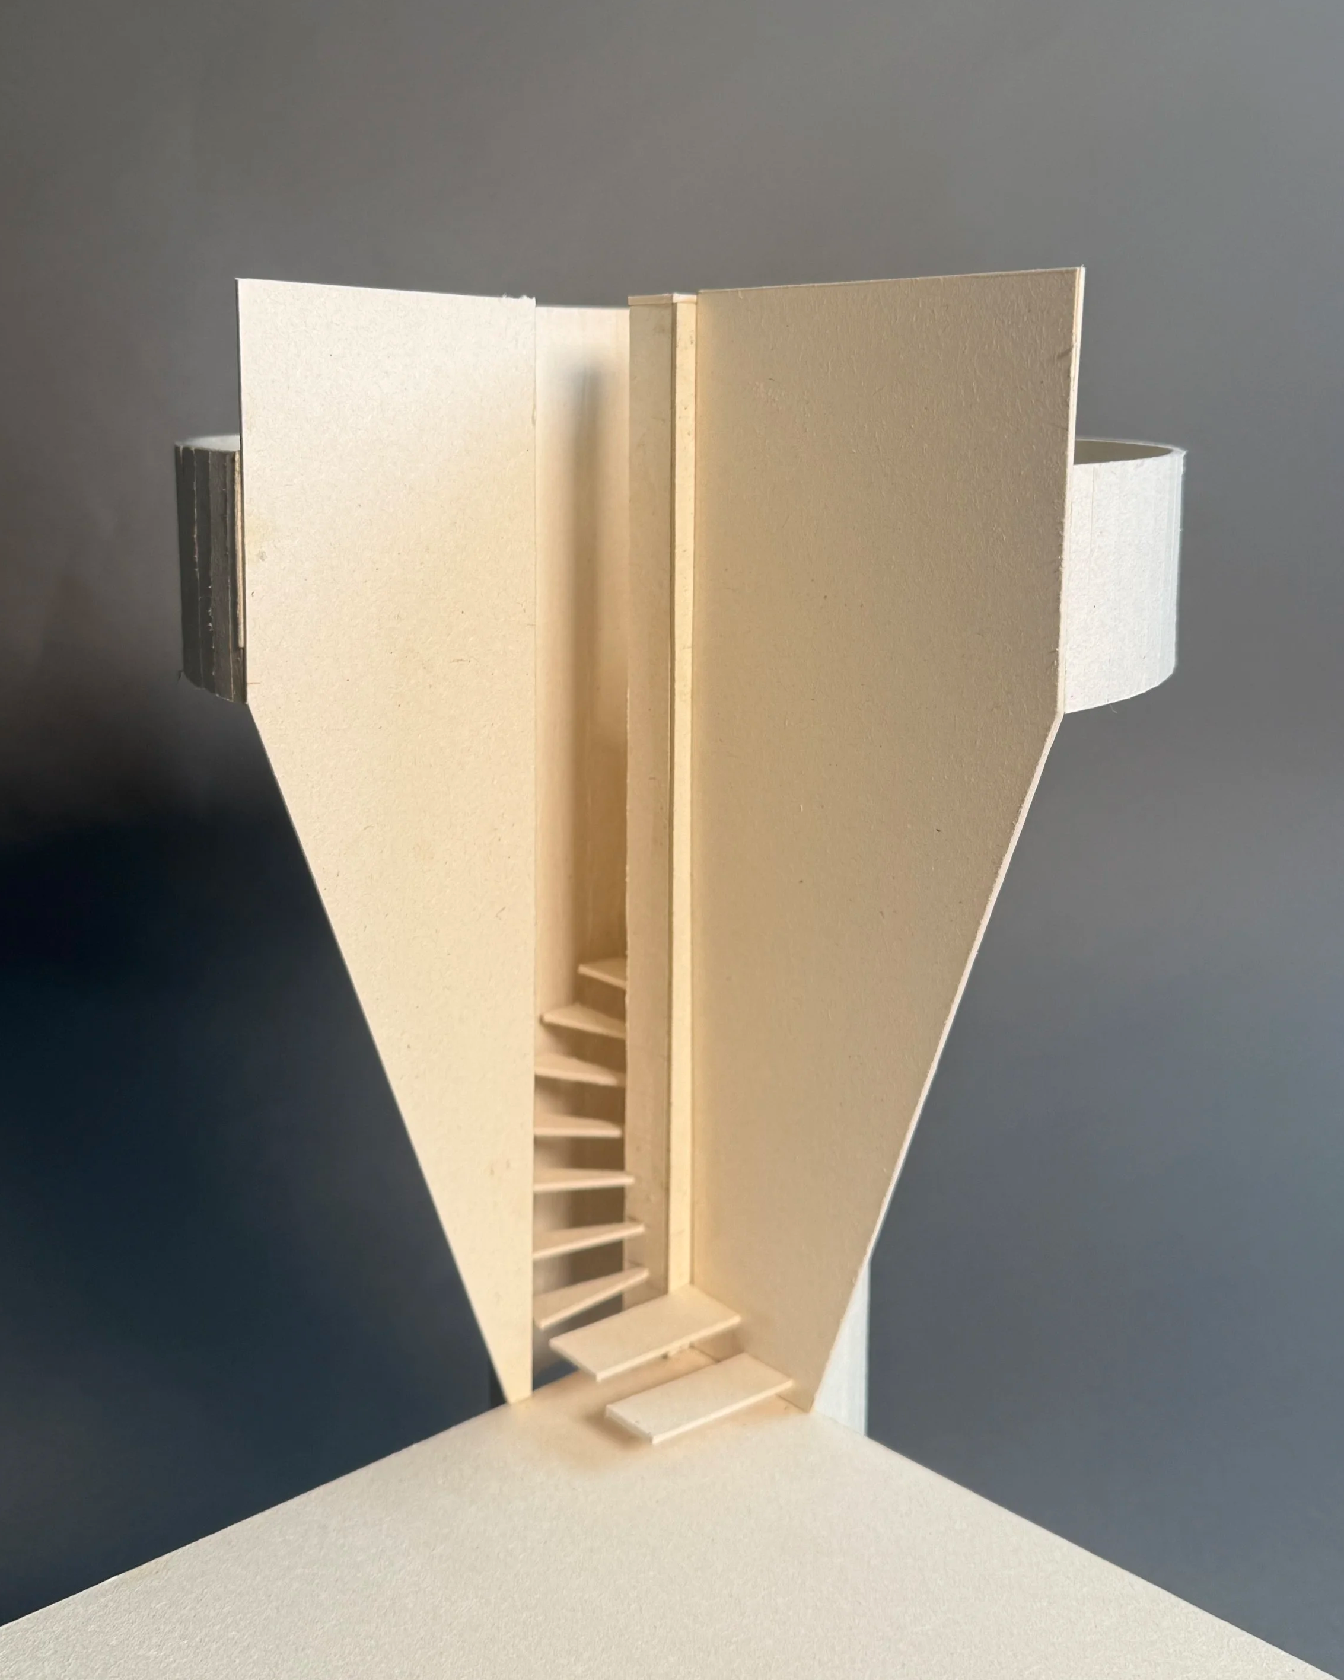
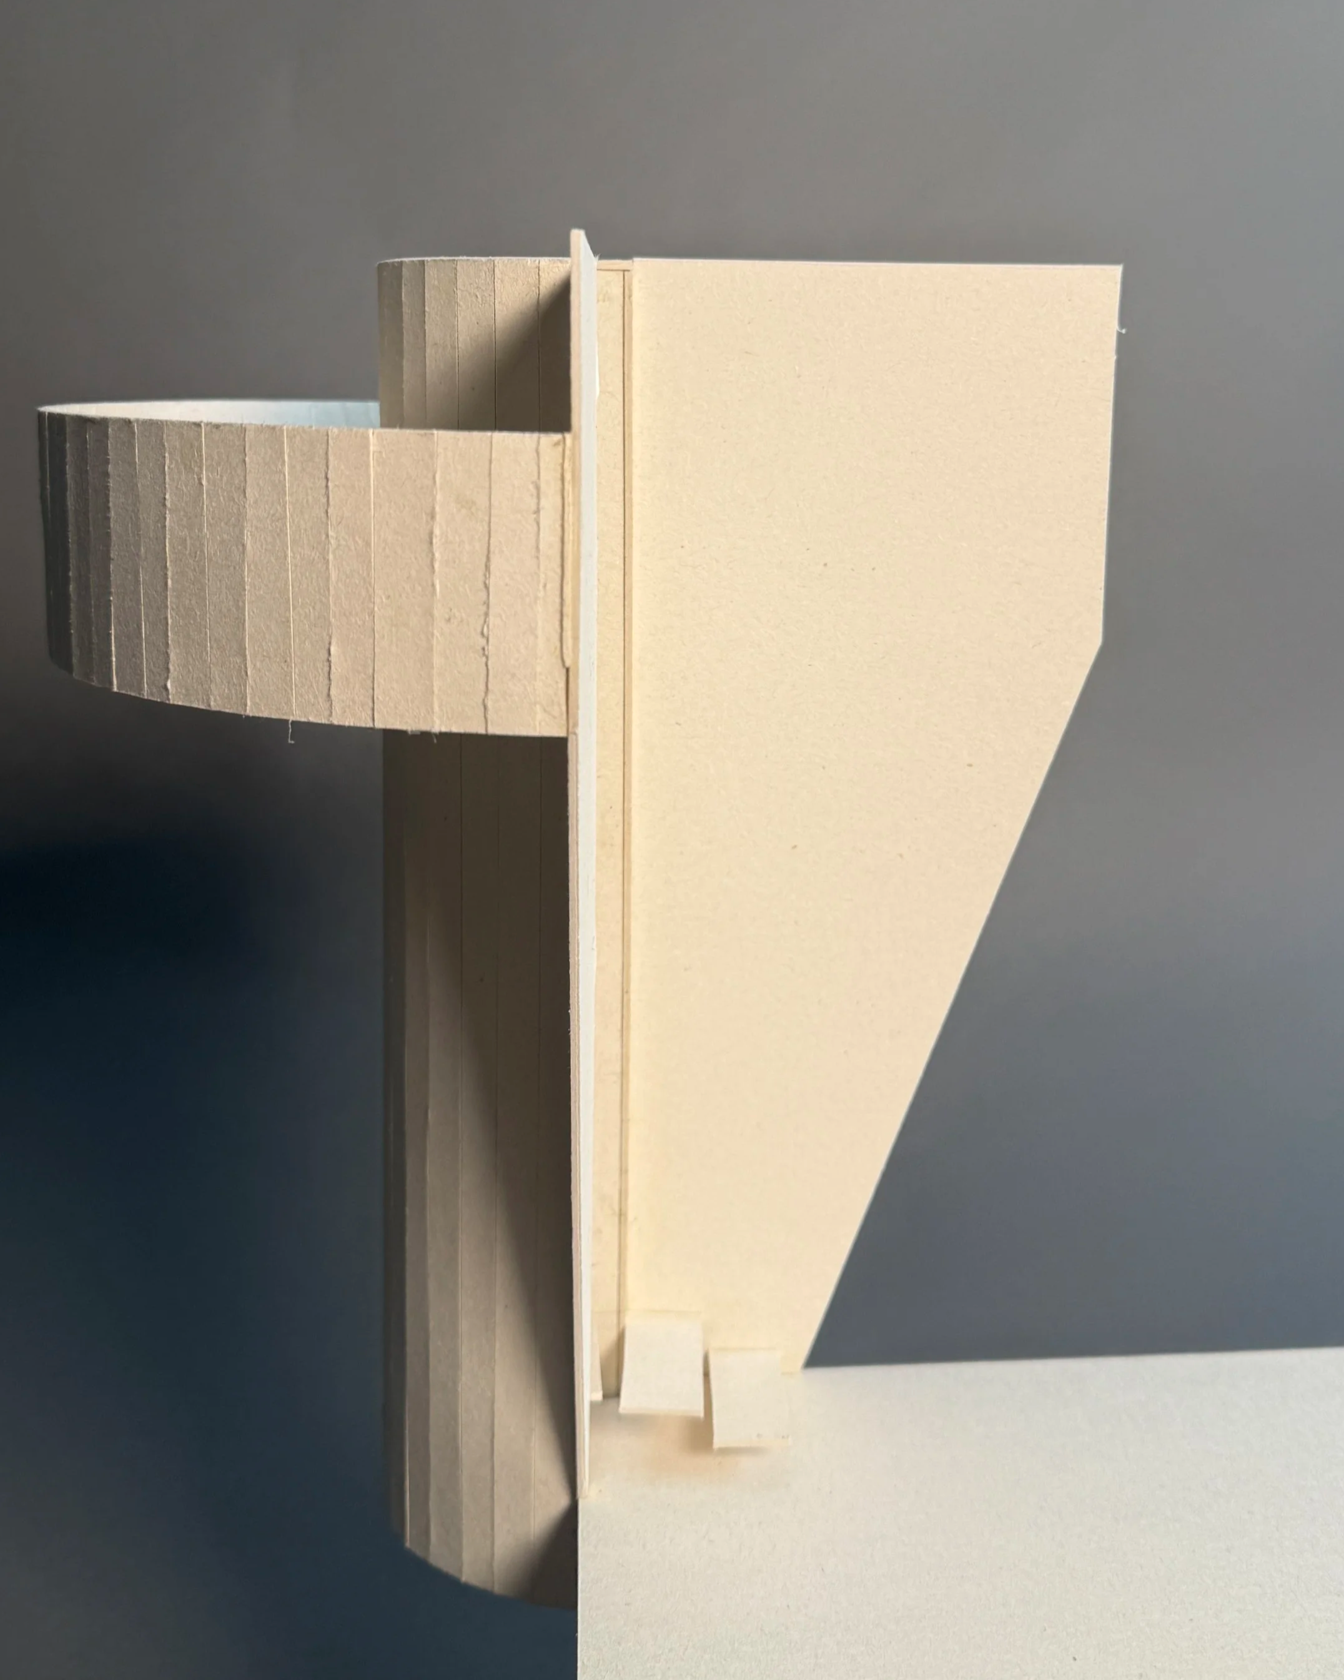
This simple and harmonious geometry, which goes from obstructing and mysterious, to enveloping, to suddenly expansive, creates an experience for the viewer intended to showcase and enhance the natural beauty and form of the site.